
Price Reduction - Views - Golf Course - Primary on Main
















Address
3460 S Del Aire Court, Flagstaff, AZ
Price
$ 3,499,000
Property Attributes
- MLS#204625
- TypeSingle Family
- Listing Status Active
- CountyCoconino
- CityFlagstaff
- AreaPine Canyon
- NeighborhoodEstates At Pine Canyon
- Zip86005
- StyleSingle Family Residence
- Year Built2008
- Taxes$ 10528
- Price$ 3,499,000
- Bedrooms5
- Full Bathrooms5
- Half Bathrooms0
- Sqr Footage5300
- Lot Size0.79 Acres
Data Source:
Northern Arizona Association of REALTORS® (NAAR)
Property Description
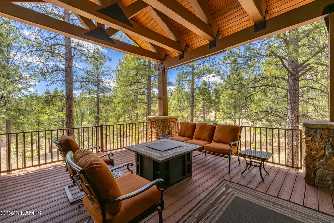
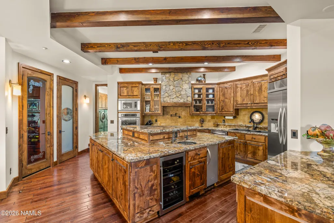
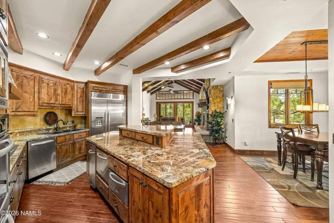
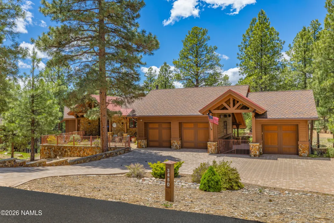
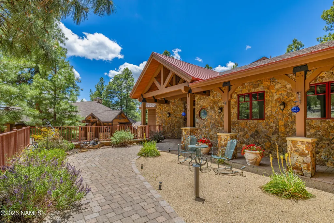
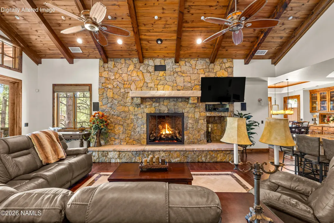
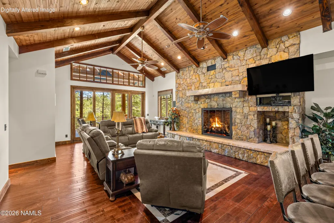
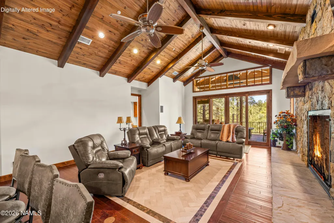
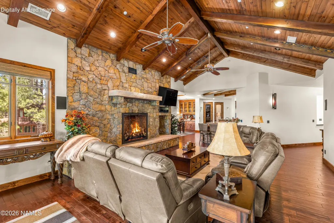
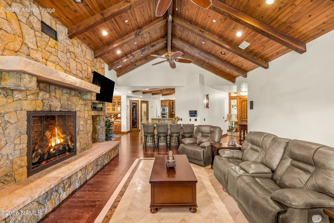
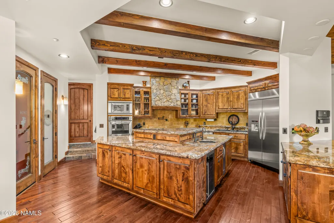
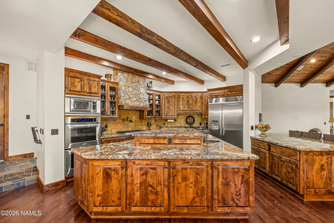
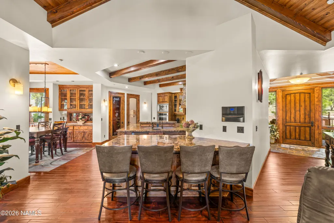
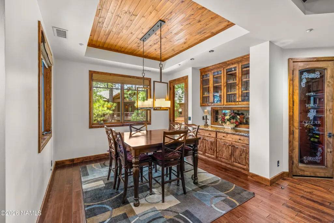
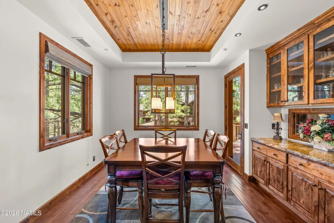
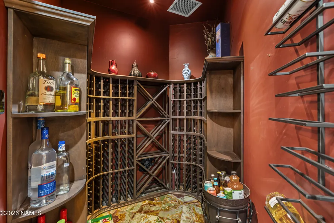
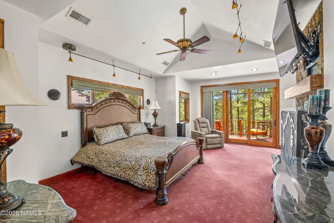
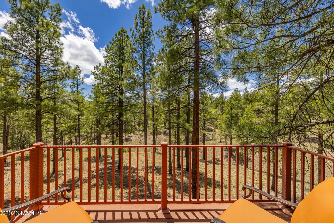
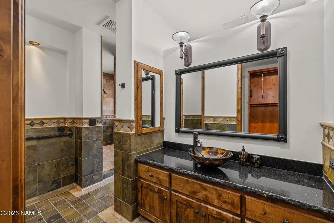
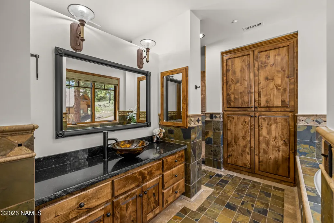
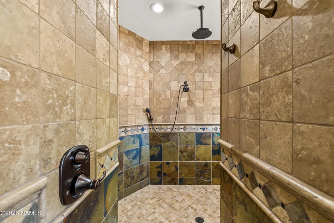
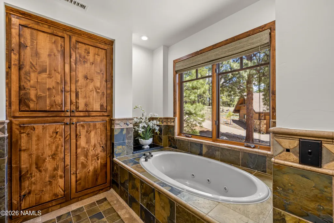
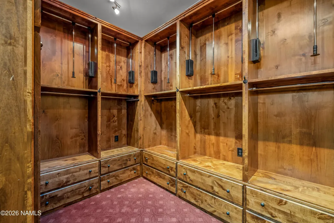
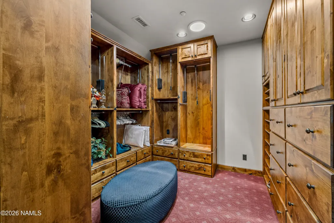
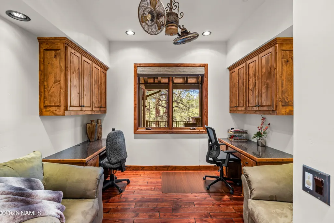
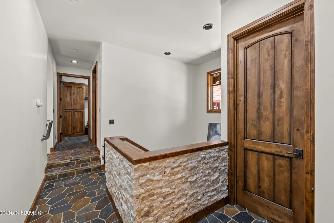
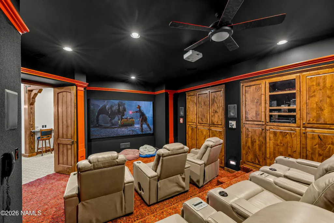
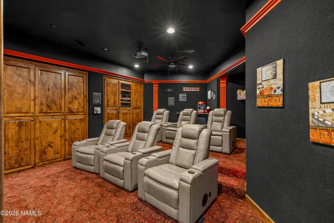
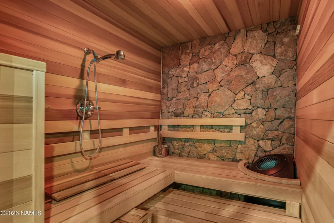
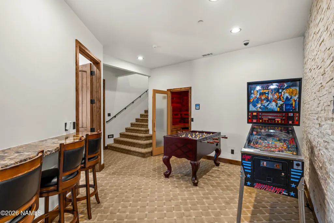
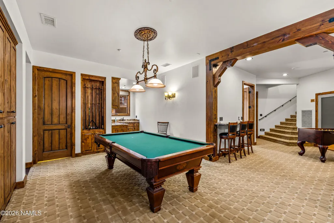
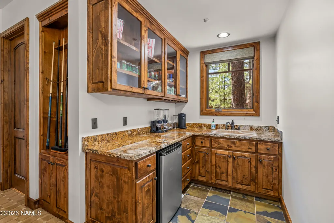
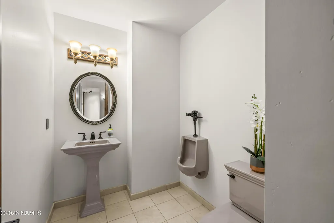
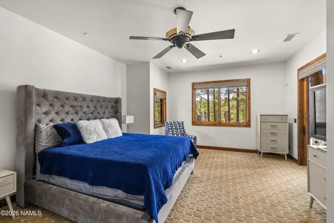
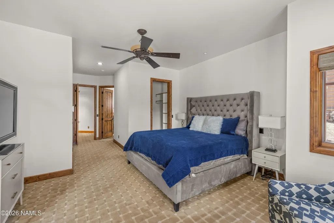
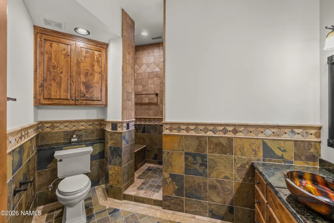
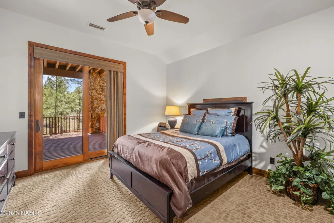
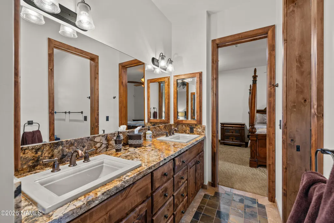
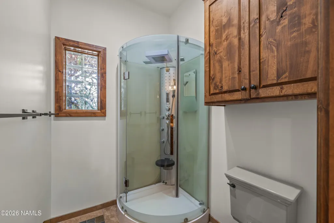
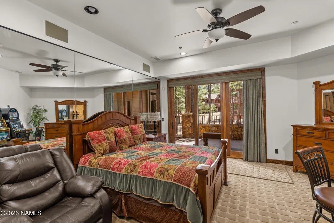
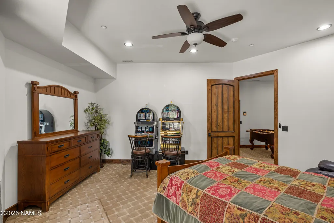
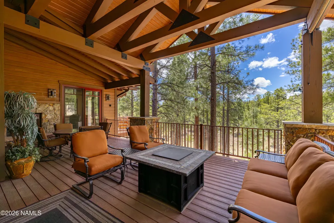
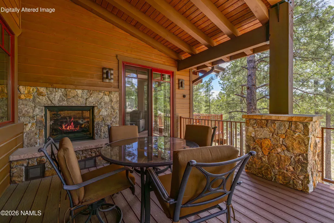
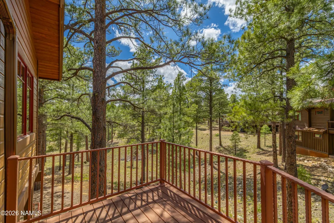
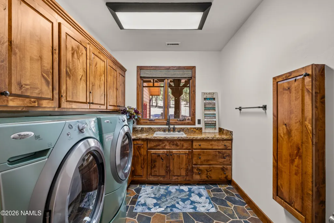
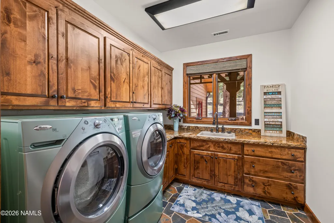
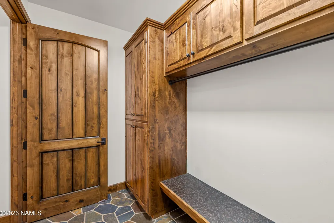
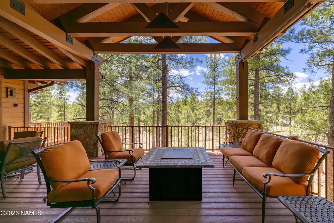
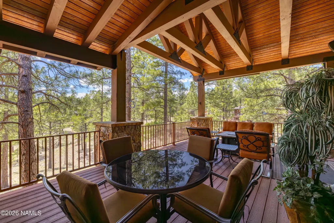
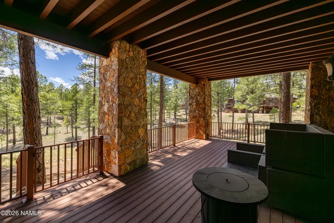
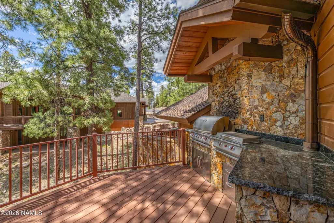
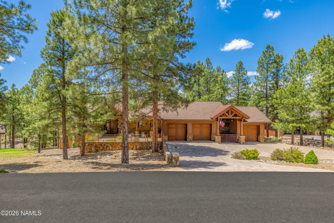
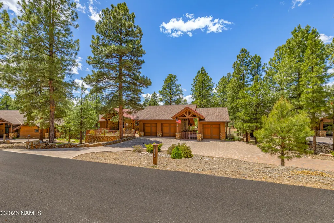
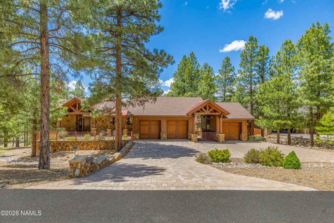
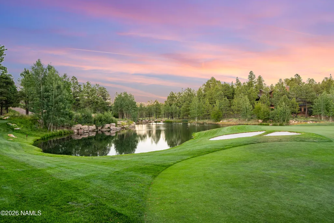
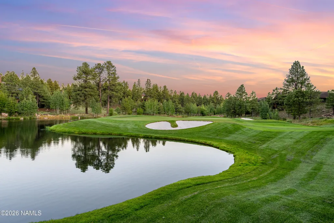
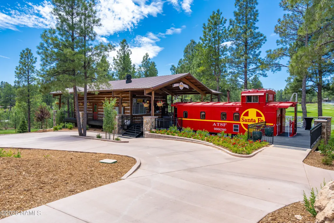
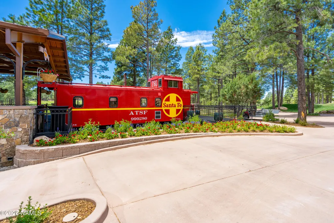
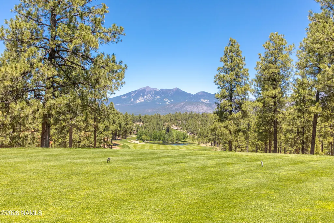
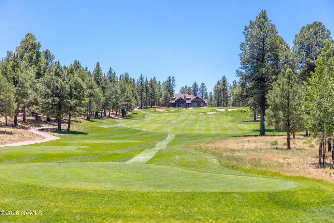
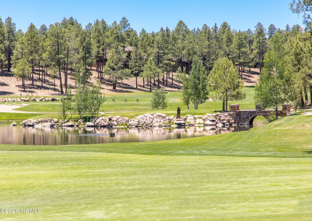
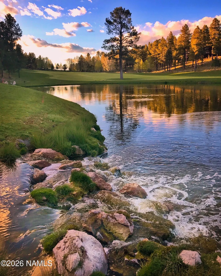
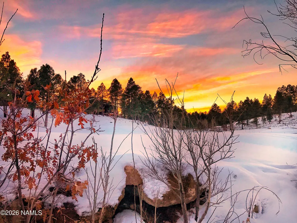
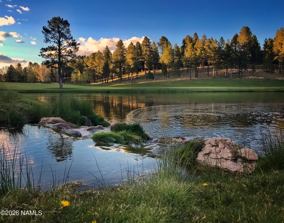
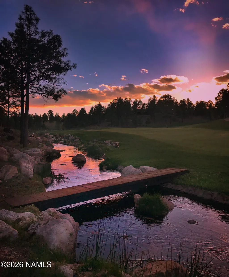
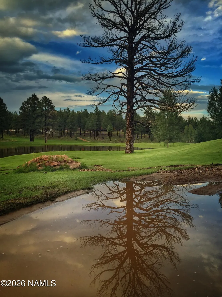
3460 S Del Aire CT, Flagstaff, AZ 86005. Luxury estate tucked into a private cul-de-sac within the exclusive Pine Canyon community. Designed for year-round living and unforgettable entertaining, this remarkable property combines luxury, privacy, and the beauty of Northern Arizona's forest landscape. Set on a .79-acre homesite, the estate backs to protected Pine Canyon open space with the Coconino National Forest beyond, while additional National Forest land sits directly across from the home's entrance. A charming front courtyard with lush gardens and a covered porch welcomes you home, while slate flooring at the entry offers both elegance and practicality for mountain living. Inside, the great room showcases a dramatic Telluride stone fireplace, soaring beamed ceilings, and finishes that create an unmistakable mountain-lodge ambiance. Expansive windows and direct access to the covered rear deck seamlessly blend indoor and outdoor living. The chef's kitchen is thoughtfully designed for both everyday living and entertaining, featuring a large center island, breakfast bar, pot filler, gas cooktop, double ovens, dual dishwashers, warming drawer, beverage station, ice maker, prep sink, and walk-in pantry. Adjacent to the dining room, a temperature-controlled wine room with striking onyx flooring adds another layer of sophistication. The main-level owner's suite offers a luxurious private retreat with its own fireplace, forest-view deck access, and spa-inspired dual bathrooms and custom alder wood closets. A spacious shared shower, jetted tub, premium slate finishes, and thoughtfully designed storage elevate the suite to resort-style living. Also on the main level are a private office with built-in desks and forest views, a spacious laundry and mudroom, and a conveniently located guest powder bath. The lower level is designed for entertainment and guest accommodations, featuring a large family and game room, wet bar, sauna, and an impressive tiered theater room with reclining seating and professional acoustic treatments. Four additional bedrooms provide comfortable guest space, including a private guest suite and bedrooms with patio access and spa-style baths. The oversized garage configuration includes three full-size bays plus an additional half bay with separate access, offering exceptional flexibility for vehicles, storage, or recreational equipment. Custom iron fencing creates a secure dog run, and generous additional parking accommodates guests with ease. Located within the guard-gated Pine Canyon community, residents enjoy access to an extraordinary mountain lifestyle. Optional membership opportunities provide access to championship golf, fitness facilities, clubhouse dining, resort-style pools, and family amenities including Trout Park, walking trails, playgrounds, concerts, sledding events, and more -- all just minutes from shopping, downtown Flagstaff, and Arizona Snowbowl.
| Price History | |
|---|---|
| 5/22/2026 | Listed $3,600,000 |
| 8/28/2026 | 3$3,499,000 |
General Features
| Utilities | Water Available,Cable Available,Phone Available,Electricity Available,Natural Gas Available |
|---|---|
| Possession | Close Of Escrow |
| Topography | Sloped |
| Property Subtype | Single Family Residence |
| Tax Year | 2026 |
| County | Coconino |
| Property Type | Residential |
| Status | Active |
| Directions | Take I-17 North to Lake Mary Road exit. Go East to J.W. Powell Blvd. and turn North. Sales Center is on the right hand side. |
| City | Flagstaff |
| MLS Area | 220 - Pine Canyon |
| Lot Size Units | Acres |
| Lot Size Square Feet | 34412 |
| Tax Annual Amount | 10528 |
| MLS Area Minor | 220 - Pine Canyon |
| Standard Status | Active |
| Legal Description | SUBDIVISION: ESTATES AT PINE CANYON UNIT 2 LOT: 184 SIXTEENTH: SE QUARTER: SE SECTION: 34 TOWNSHIP: 21N RANGE: 07E |
| Subdivision Name | Estates At Pine Canyon |
| View | Forest,Panoramic |
| Association Name | PC Village Master Association |
| Heating | Natural Gas,Forced Air |
| Appliances | Gas Range |
| Garage Spaces | 3.5 |
| Patio/Porch Features | Covered Patio,Deck |
| Year Built | 2008 |
| Levels | Multi/Split |
| HOA | true |
| Attached Garage | true |
| Year Built Source | Owner |
| Security Features | Smoke Detector(s),Fire Sprinkler System,Security System |
| Virtual Tour | https://www.zillow.com/view-imx/07ca8ac8-155a-480f-b484-52c738731932?setAttribution=mls&wl=true&initialViewType=pano&utm_source=dashboard |
| HOA Fee | 870 |
| Cooling | Central Air,Ceiling Fan(s) |
| Assoc Fee Paid Per | Quarterly |
| Association Amenities | Trail(s),Tennis Court(s),Golf Course,Clubhouse,Recreation Facilities,Playground |
Interior Features
| Total Baths | 5 |
|---|---|
| Interior Amenities | High Speed Internet,Eat-in Kitchen,Kitchen Island,Pantry,Breakfast Bar,Sauna |
| Basement | Walk-Out Access |
| Flooring | Carpet,Wood,Other |
| Fireplace Features | Gas Starter,Wood Burning,Gas |
| Heating Y/N | true |
| Window Features | Double Pane Windows,Wood Frames |
| Laundry Features | Separate Room,Washer/Dryer |
| Total Bedrooms | 5 |
| Pantry | true |
| Kitchen Island | true |
| Walk-in Pantry | true |
| Air Conditioning Y/N | true |
| Total Fireplaces | 2 |
Exterior Features
| Lot Size Area | 0.79 |
|---|---|
| Lot Size Acres | 0.79 |
| Road Surface Type | Paved |
| Building Area Total | 5300 |
| Parking Features | Garage Door Opener |
| Foundation Details | Slab |
| Lot Features | Landscaped |
| Other Equipment | Satellite Dish |
Amenities
- Foreclosure
- Views
- Short Sale
- New Construction
- Adult 55+
- Lease To Own
- No HOA Fees
- Furnished
- Primary On Main
- Air Conditioning
- Seller Finance
- Green
- Fixer Upper
- Horse
- Golf
- Fireplace
- Deck
- Garage
- Basement
- Pool
Property vs Single Family Average in 86005
Price
Taxes
Year Built
In The Neighborhood
Views
Flagstaff
$ 4,900,000
3440 S Pimlico Court
Flagstaff, AZ 86005
- Type
- Single Family
- Size
- 6,169 SqFt
- Rooms
- 5 Beds + 5 Baths
New Construction
Flagstaff
$ 3,490,000
3563 S Clubhouse Circle 122
Flagstaff, AZ 86005
- Type
- Single Family
- Size
- 4,200 SqFt
- Rooms
- 3 Beds + 4 Baths
 © 2026 Arizona Regional Multiple Listing Service, Inc. All rights reserved. All information should be verified by the recipient and none is guaranteed as accurate by ARMLS. Information deemed to be reliable but not guaranteed. Listing broker has attempted to offer accurate data, but buyers are advised to confirm all items. Only IDX residential listings are displayed on this site. The information being provided is for consumers' personal, non-commercial use and may not be used for any purpose

 Northern Arizona Association of REALTORS® All information deemed reliable but not guaranteed. All properties are subject to prior sale, change or withdrawal. Neither listing broker(s) or information provider(s) shall be responsible for any typographical errors, misinformation, misprints and shall be held totally harmless. Listing(s) information is provided for consumer's personal, non-commercial use and may not be used for any purpose other than to identify prospective properties consumers may
